28343 N MARCHANT Trace
SEE ALL PHOTOS
28343 N MARCHANT Trace
For Sale

28343 N MARCHANT Trace

28343 N MARCHANT Trace, San Tan Valley, AZ 85144

$765,000
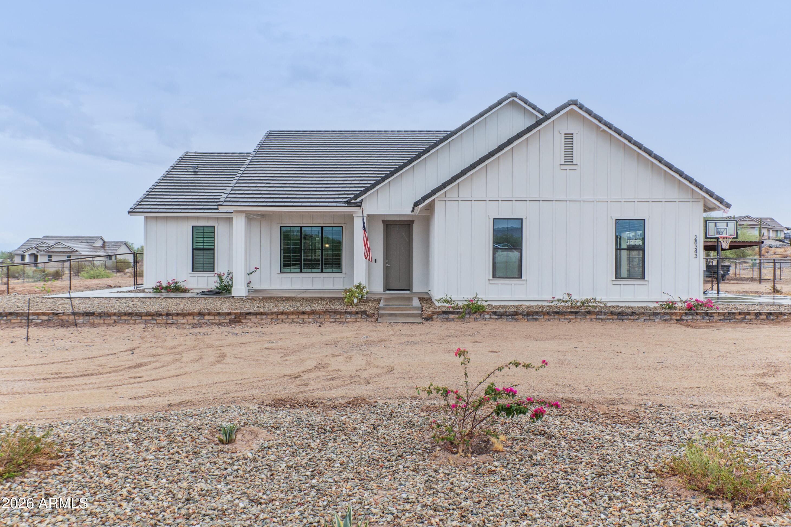
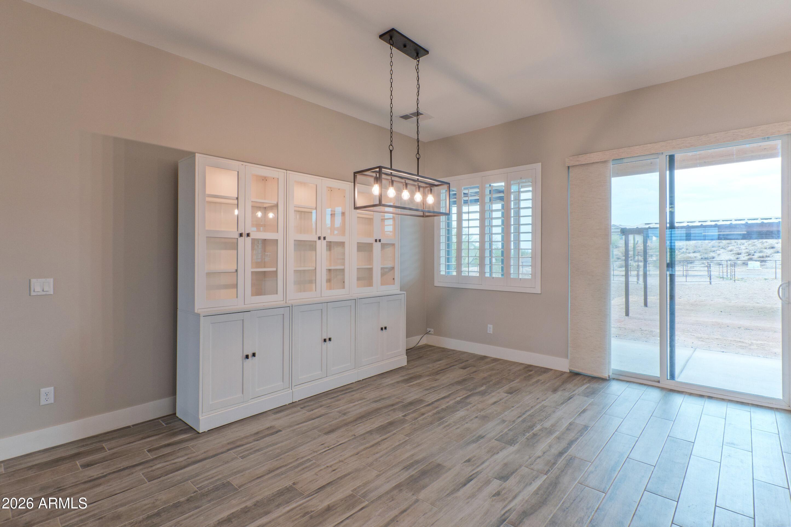
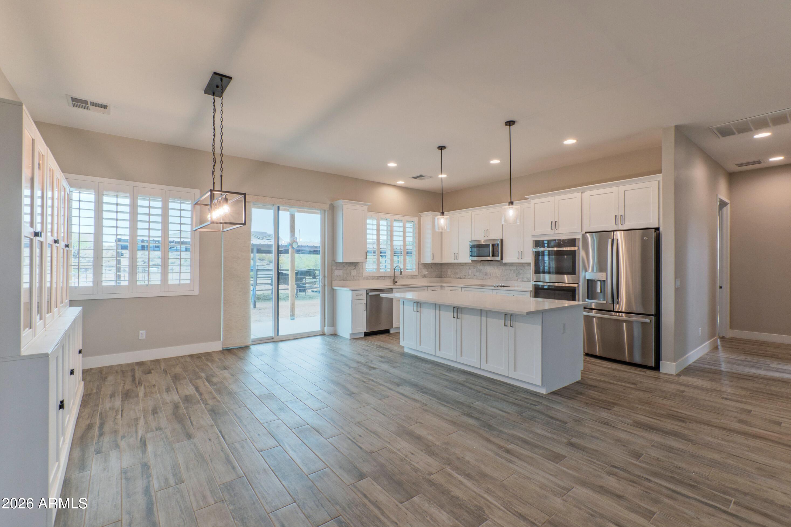
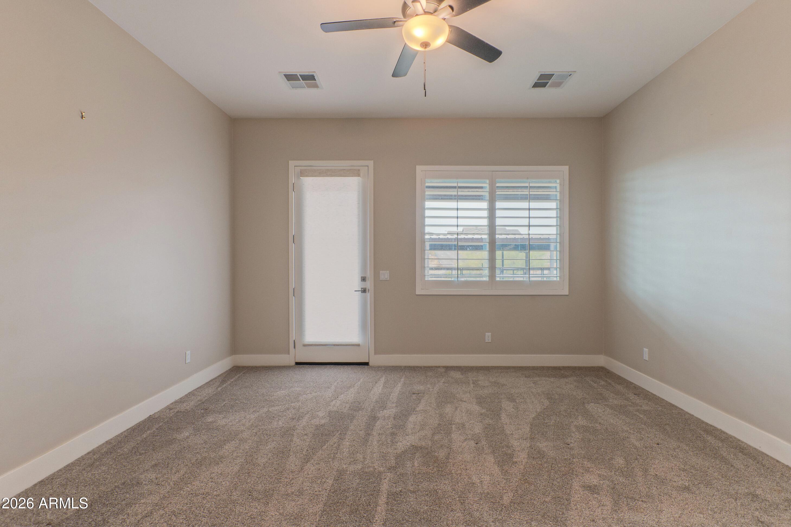
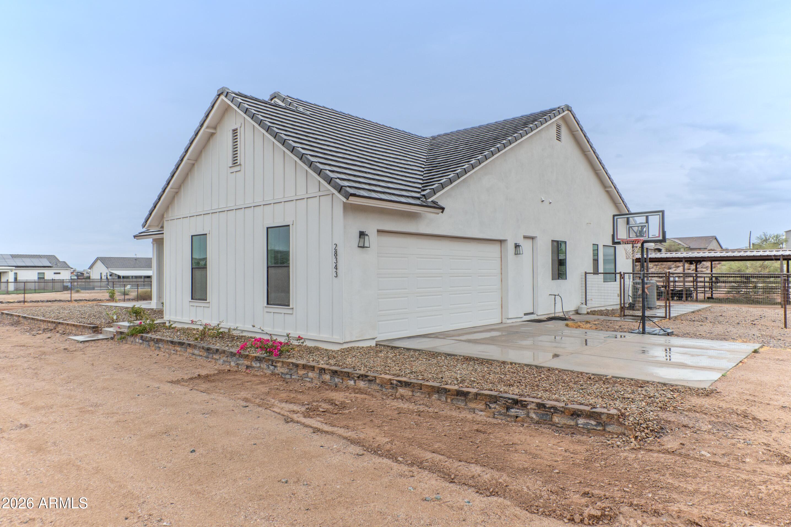
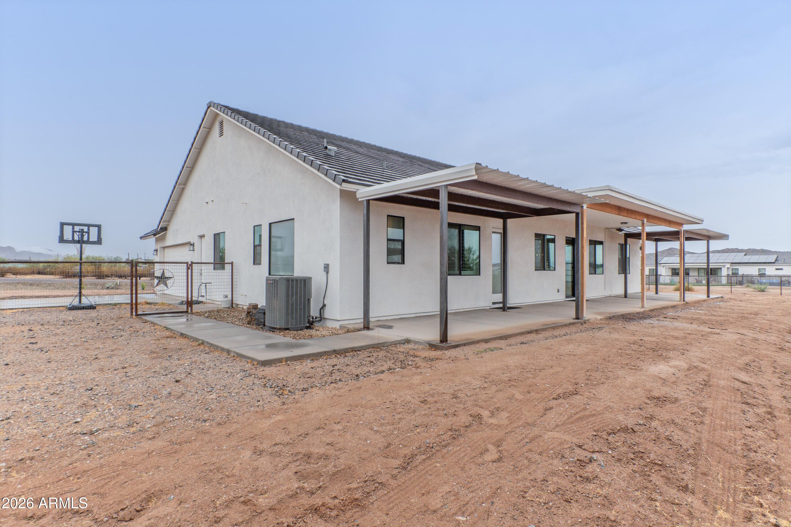
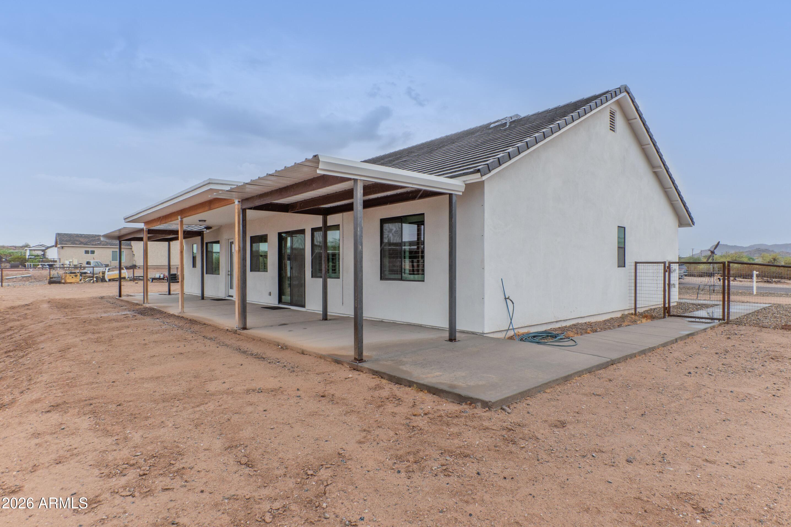
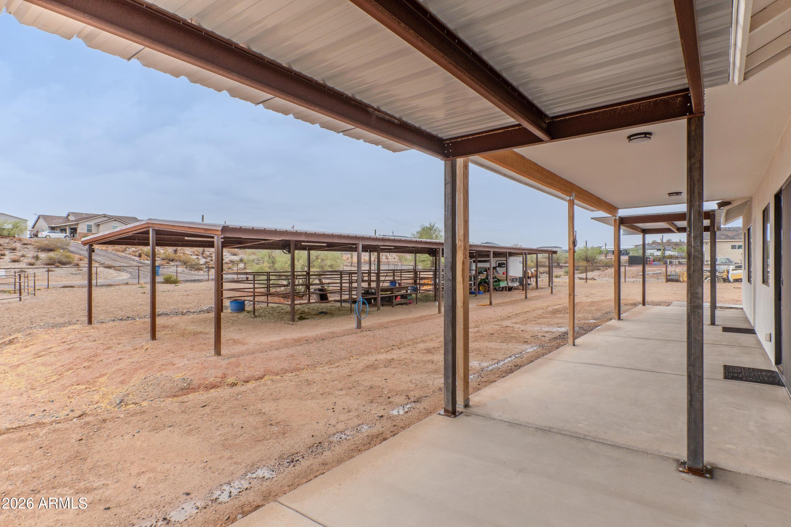
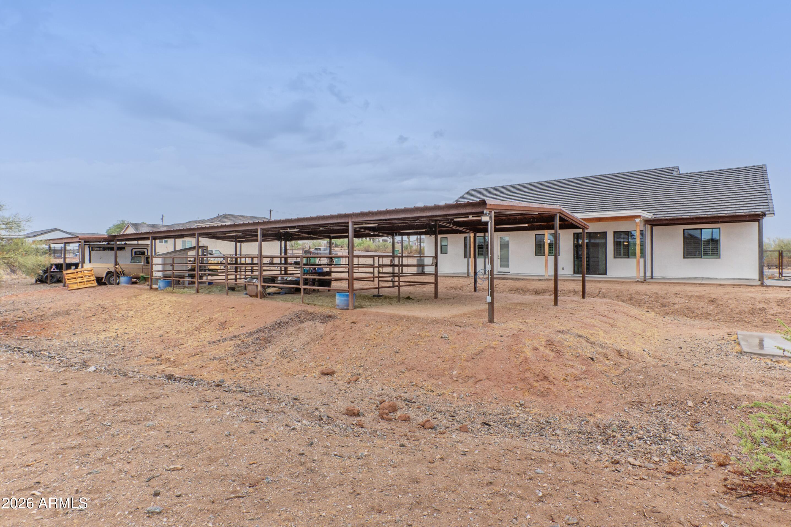
Looking for a beautiful home for yourself and your horse too? This one is it! All the work has been done so you can move in and enjoy from day one! Owner took the gorgeous new home and made it better by fully fencing the property, adding to the sidewalks, extending the covered patio, full horse set up with a Cowboy Porch, 3 stalls, electric, round pen, and gravel front landscaping and the window coverings. All the big ticket items you don't have to worry about.
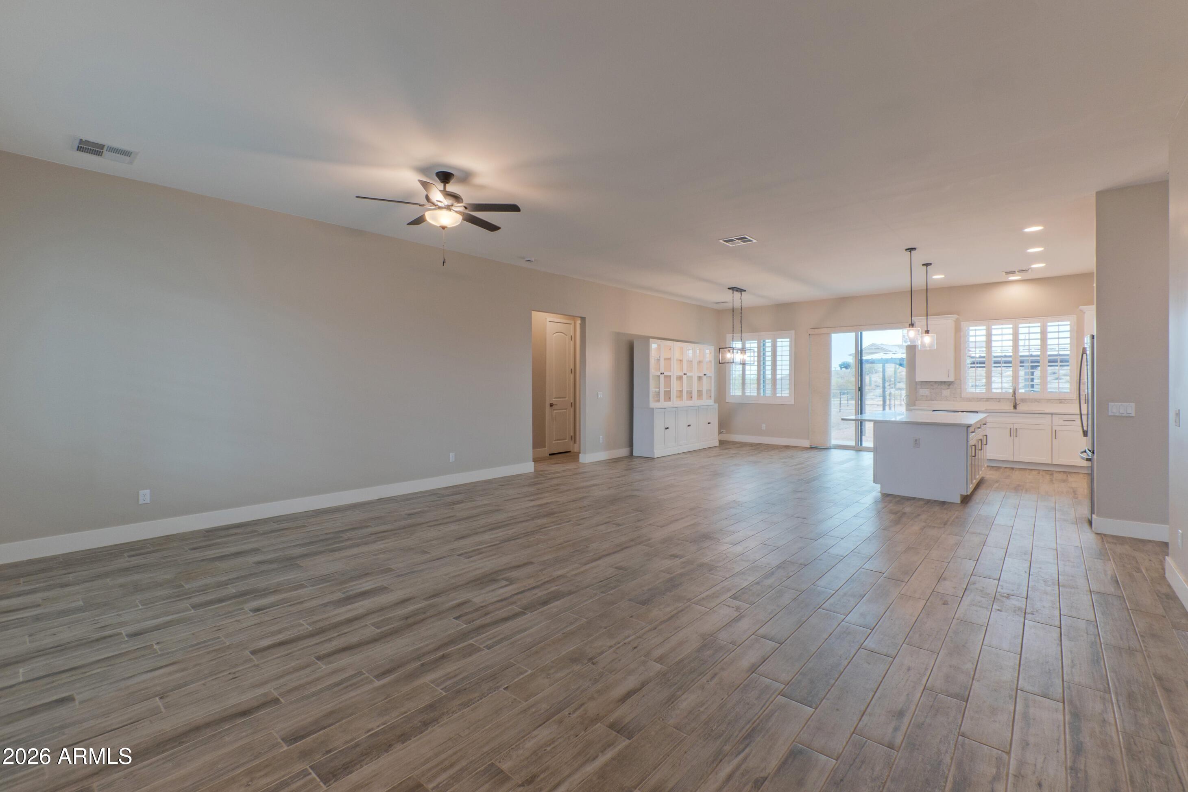
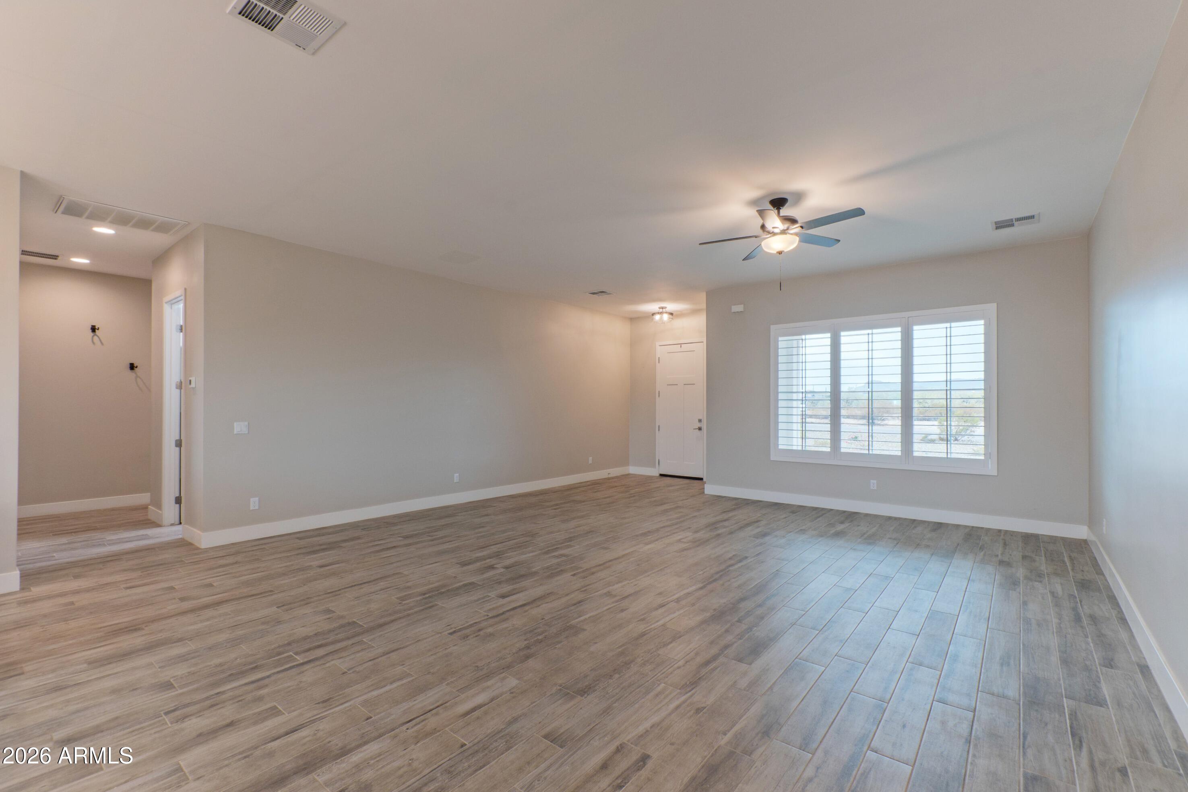
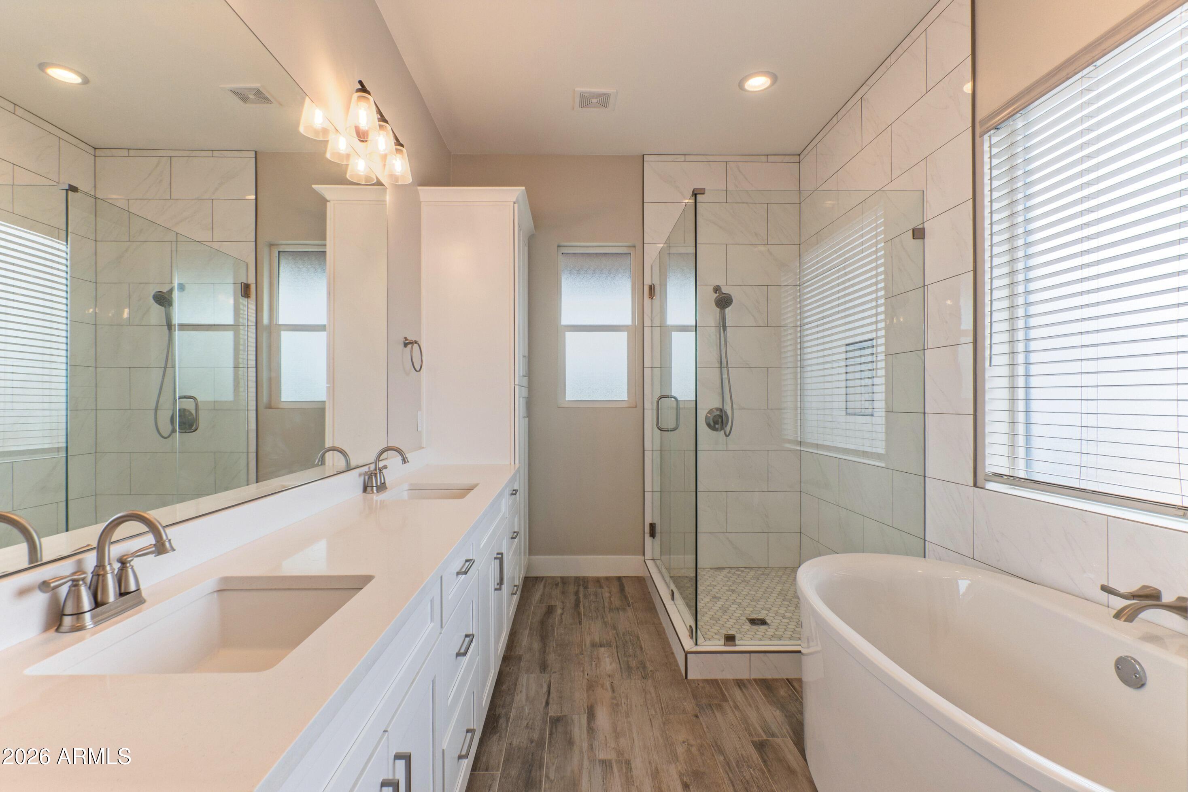
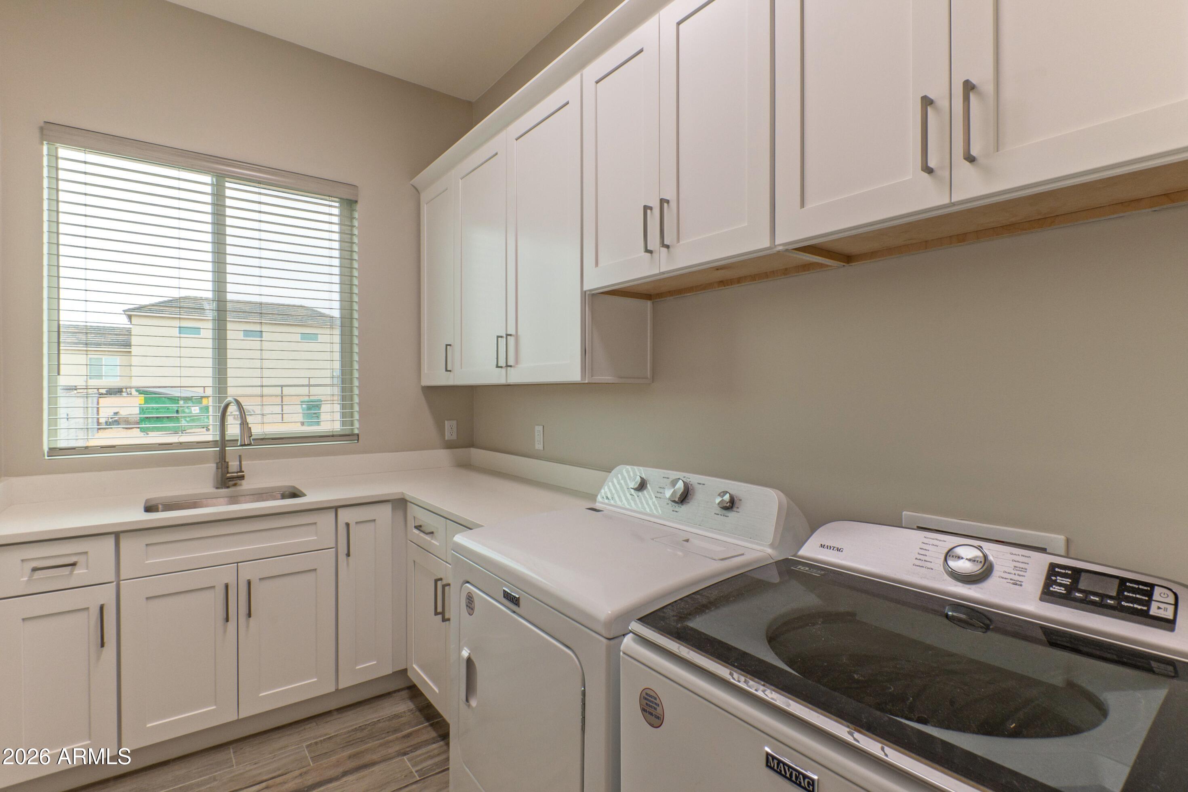
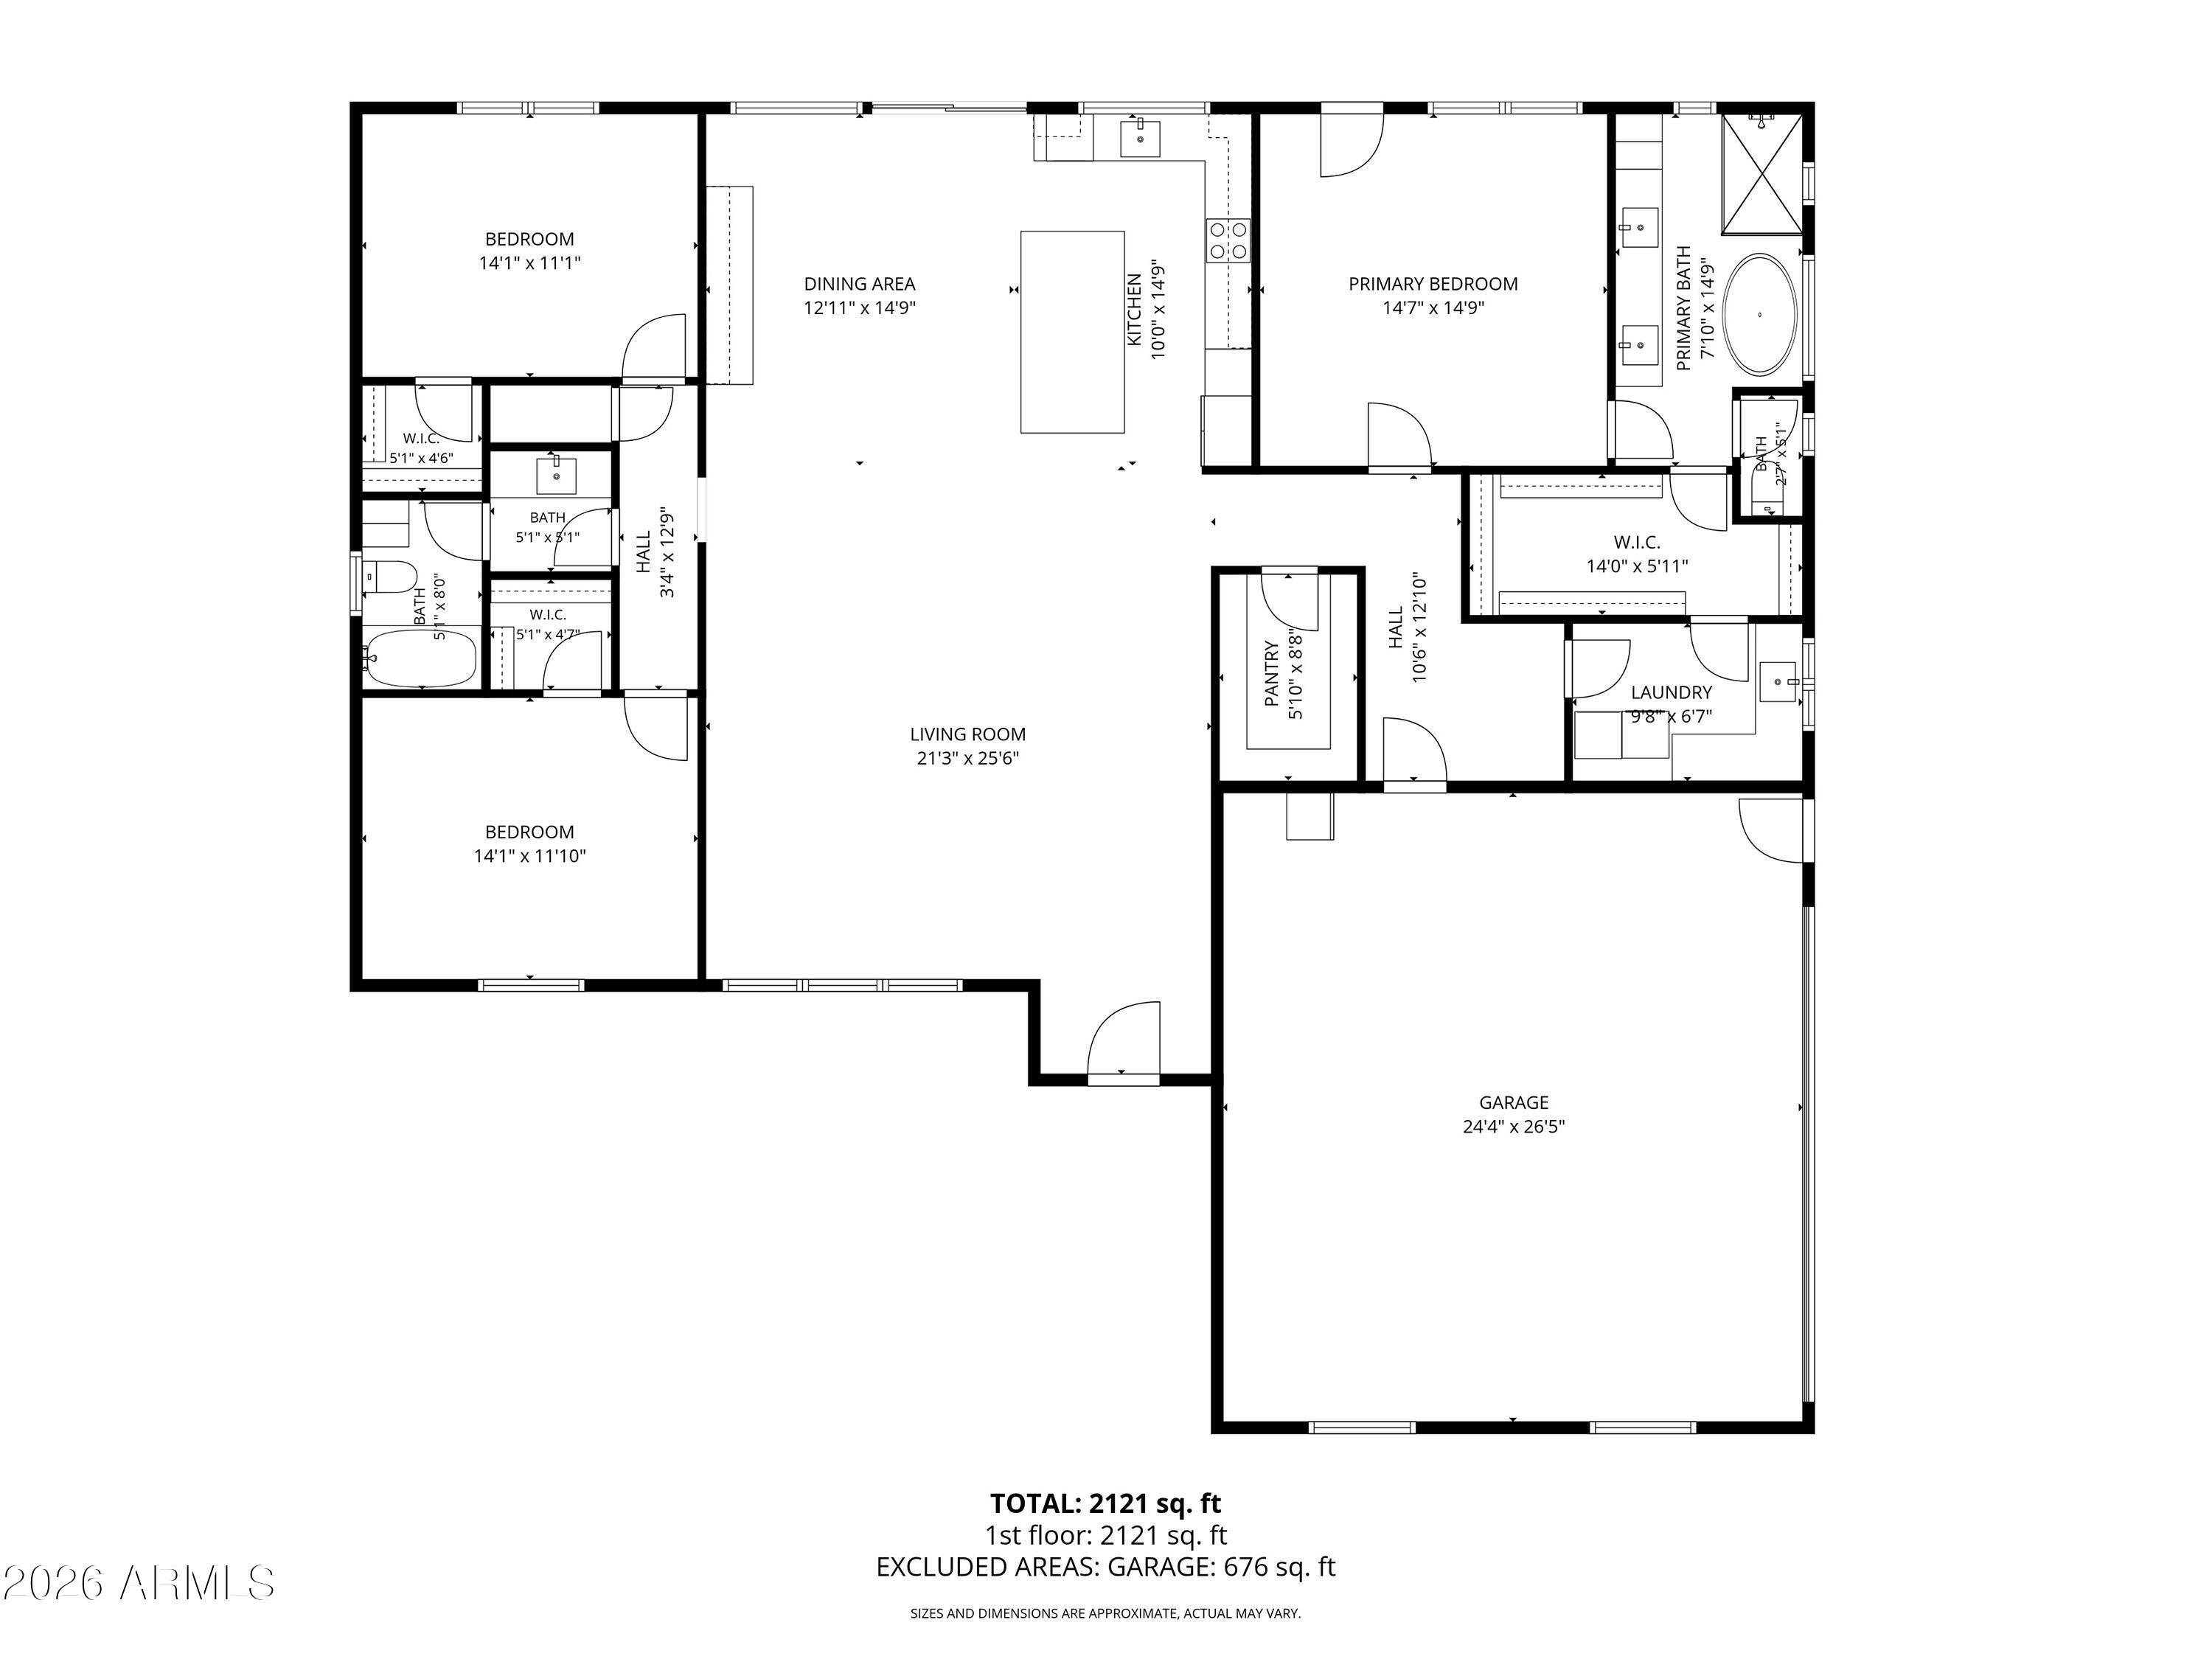
Split floor plan and laundry is attached to the primary suite's closet! Makes the inside chores easy too.
Country living with city conveniences of nearby shopping and dining.
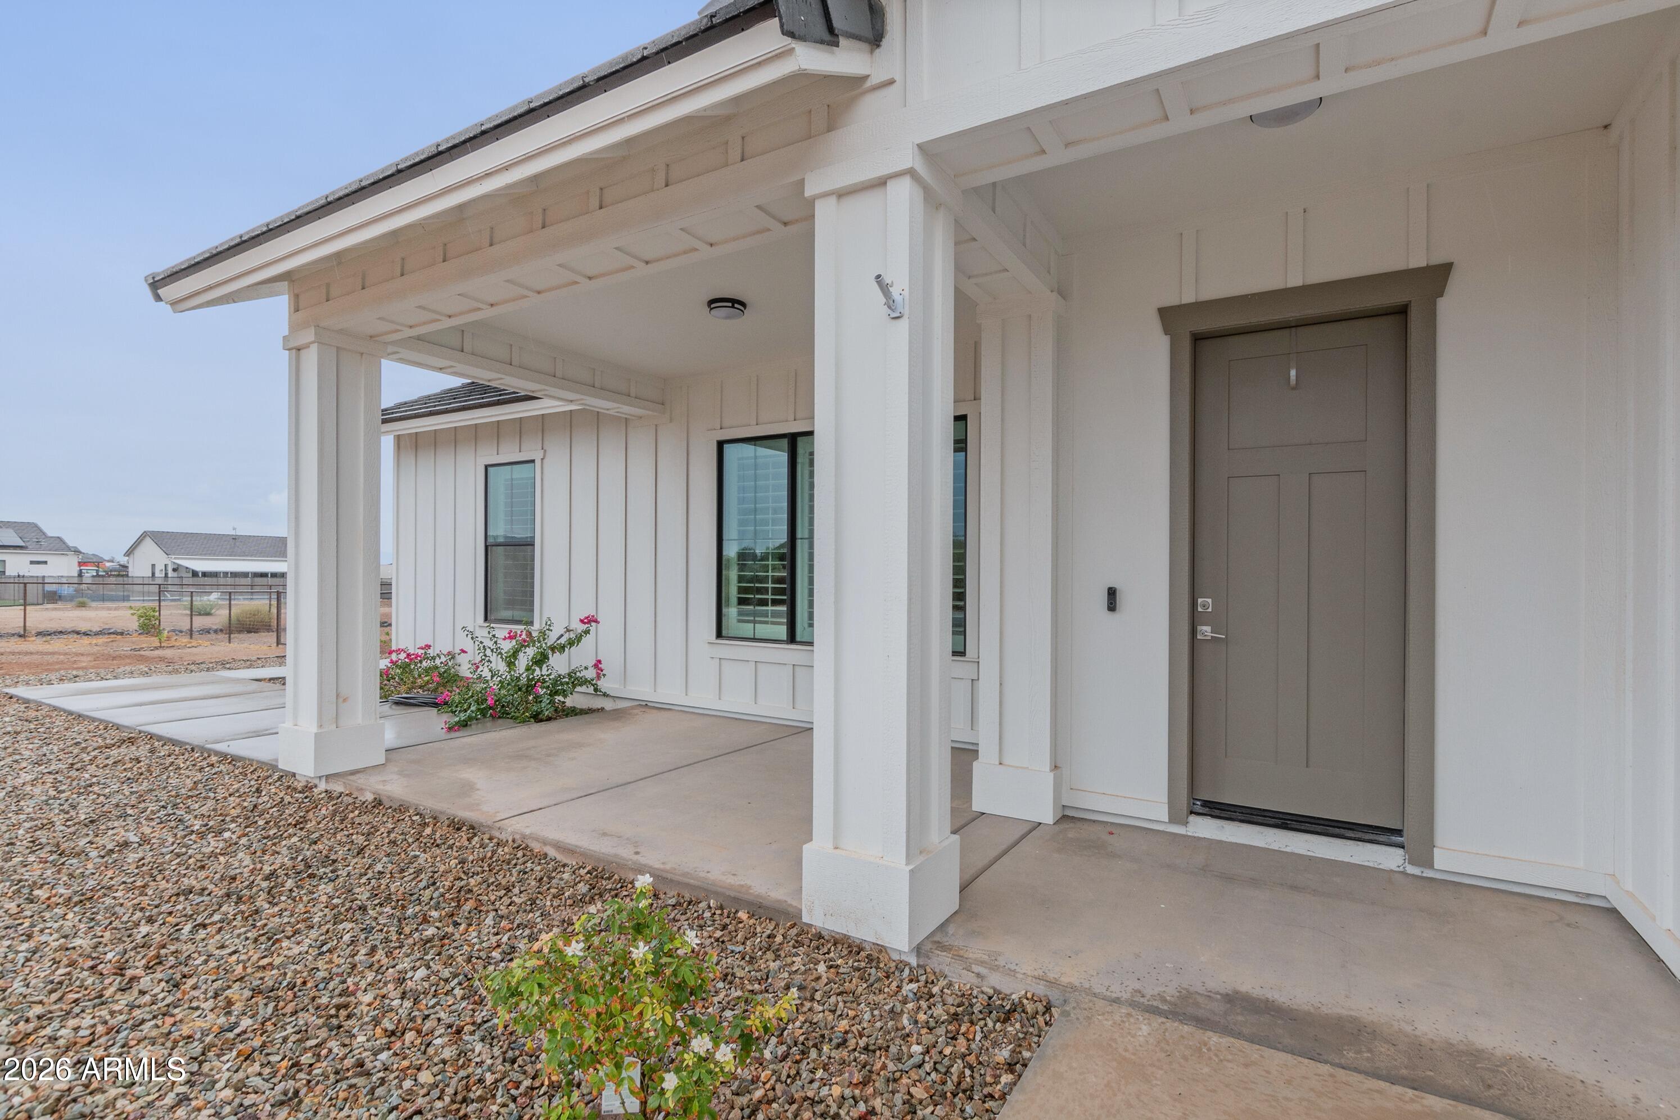
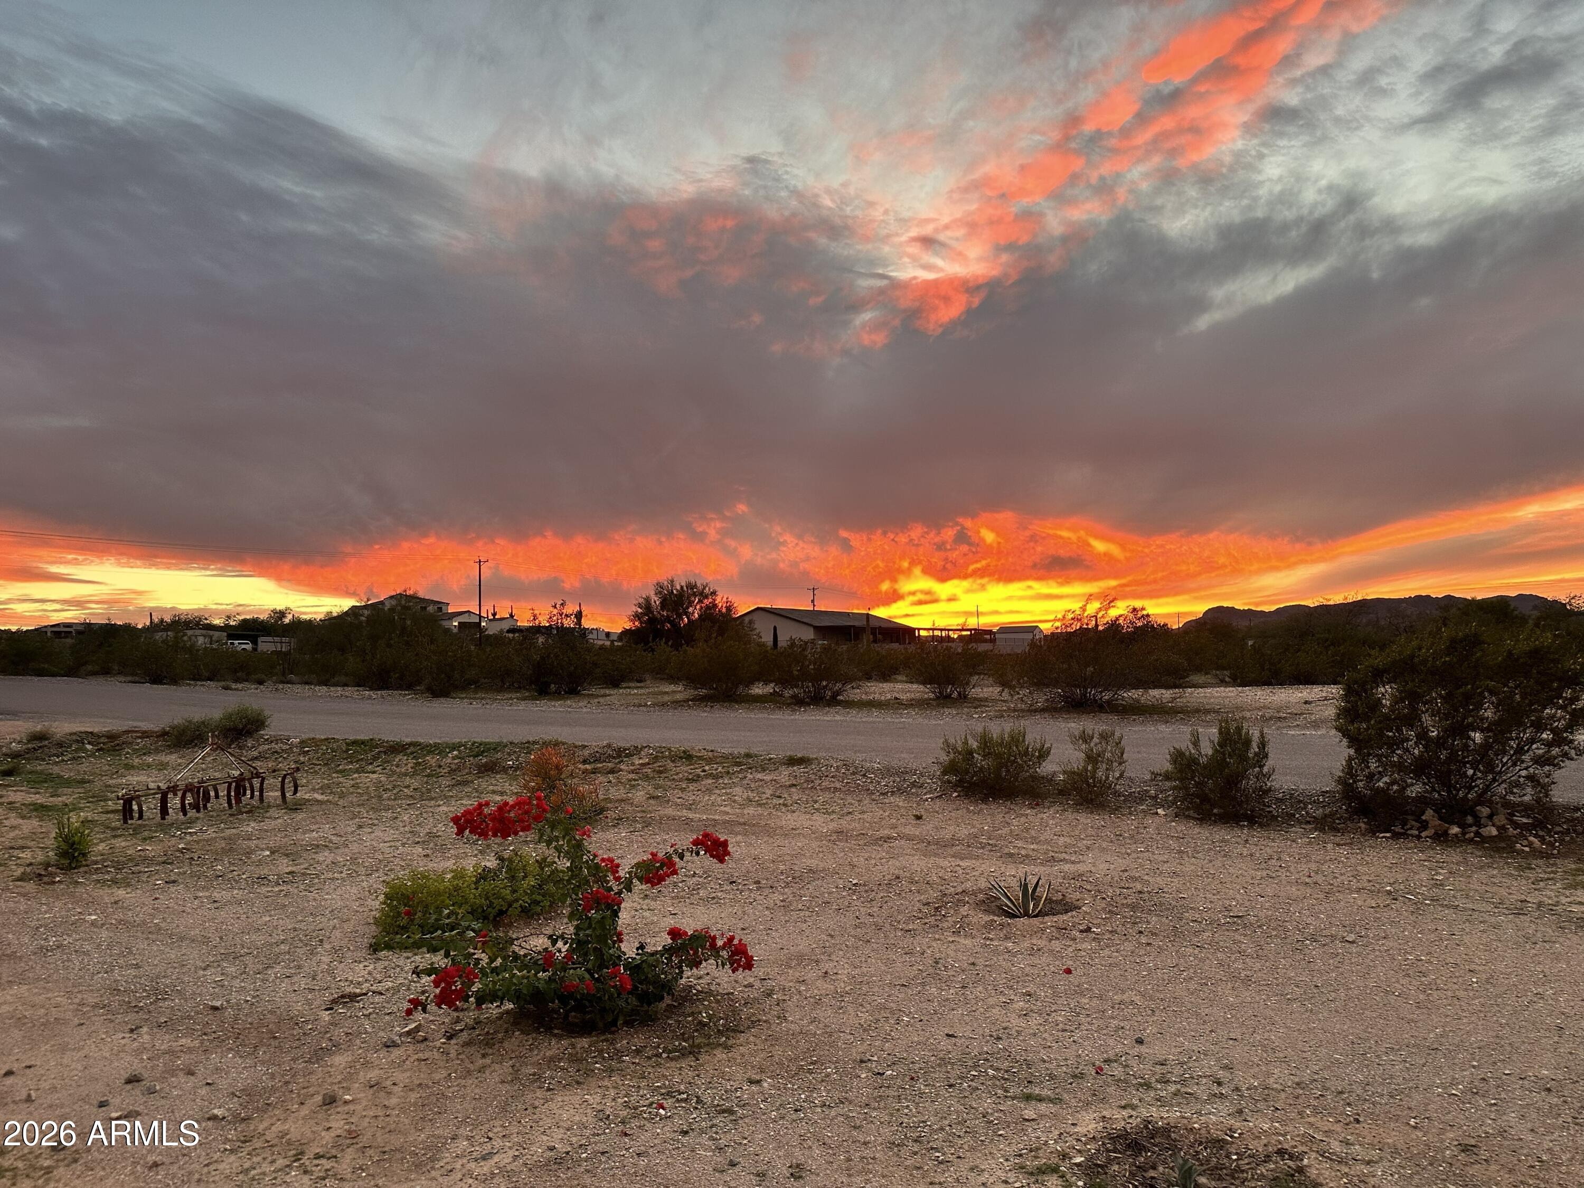
Catch the gorgeous sunsets from your front porch and enjoy the peace and quiet. Marchant is paved for easy access and less dust!

3
beds

2
baths

2,217 Sq.Ft. LIVING AREA

1.26 Acres lot

Judy Hudek

Judy Hudek

Features & Amenities

Interior

  • total bedrooms3
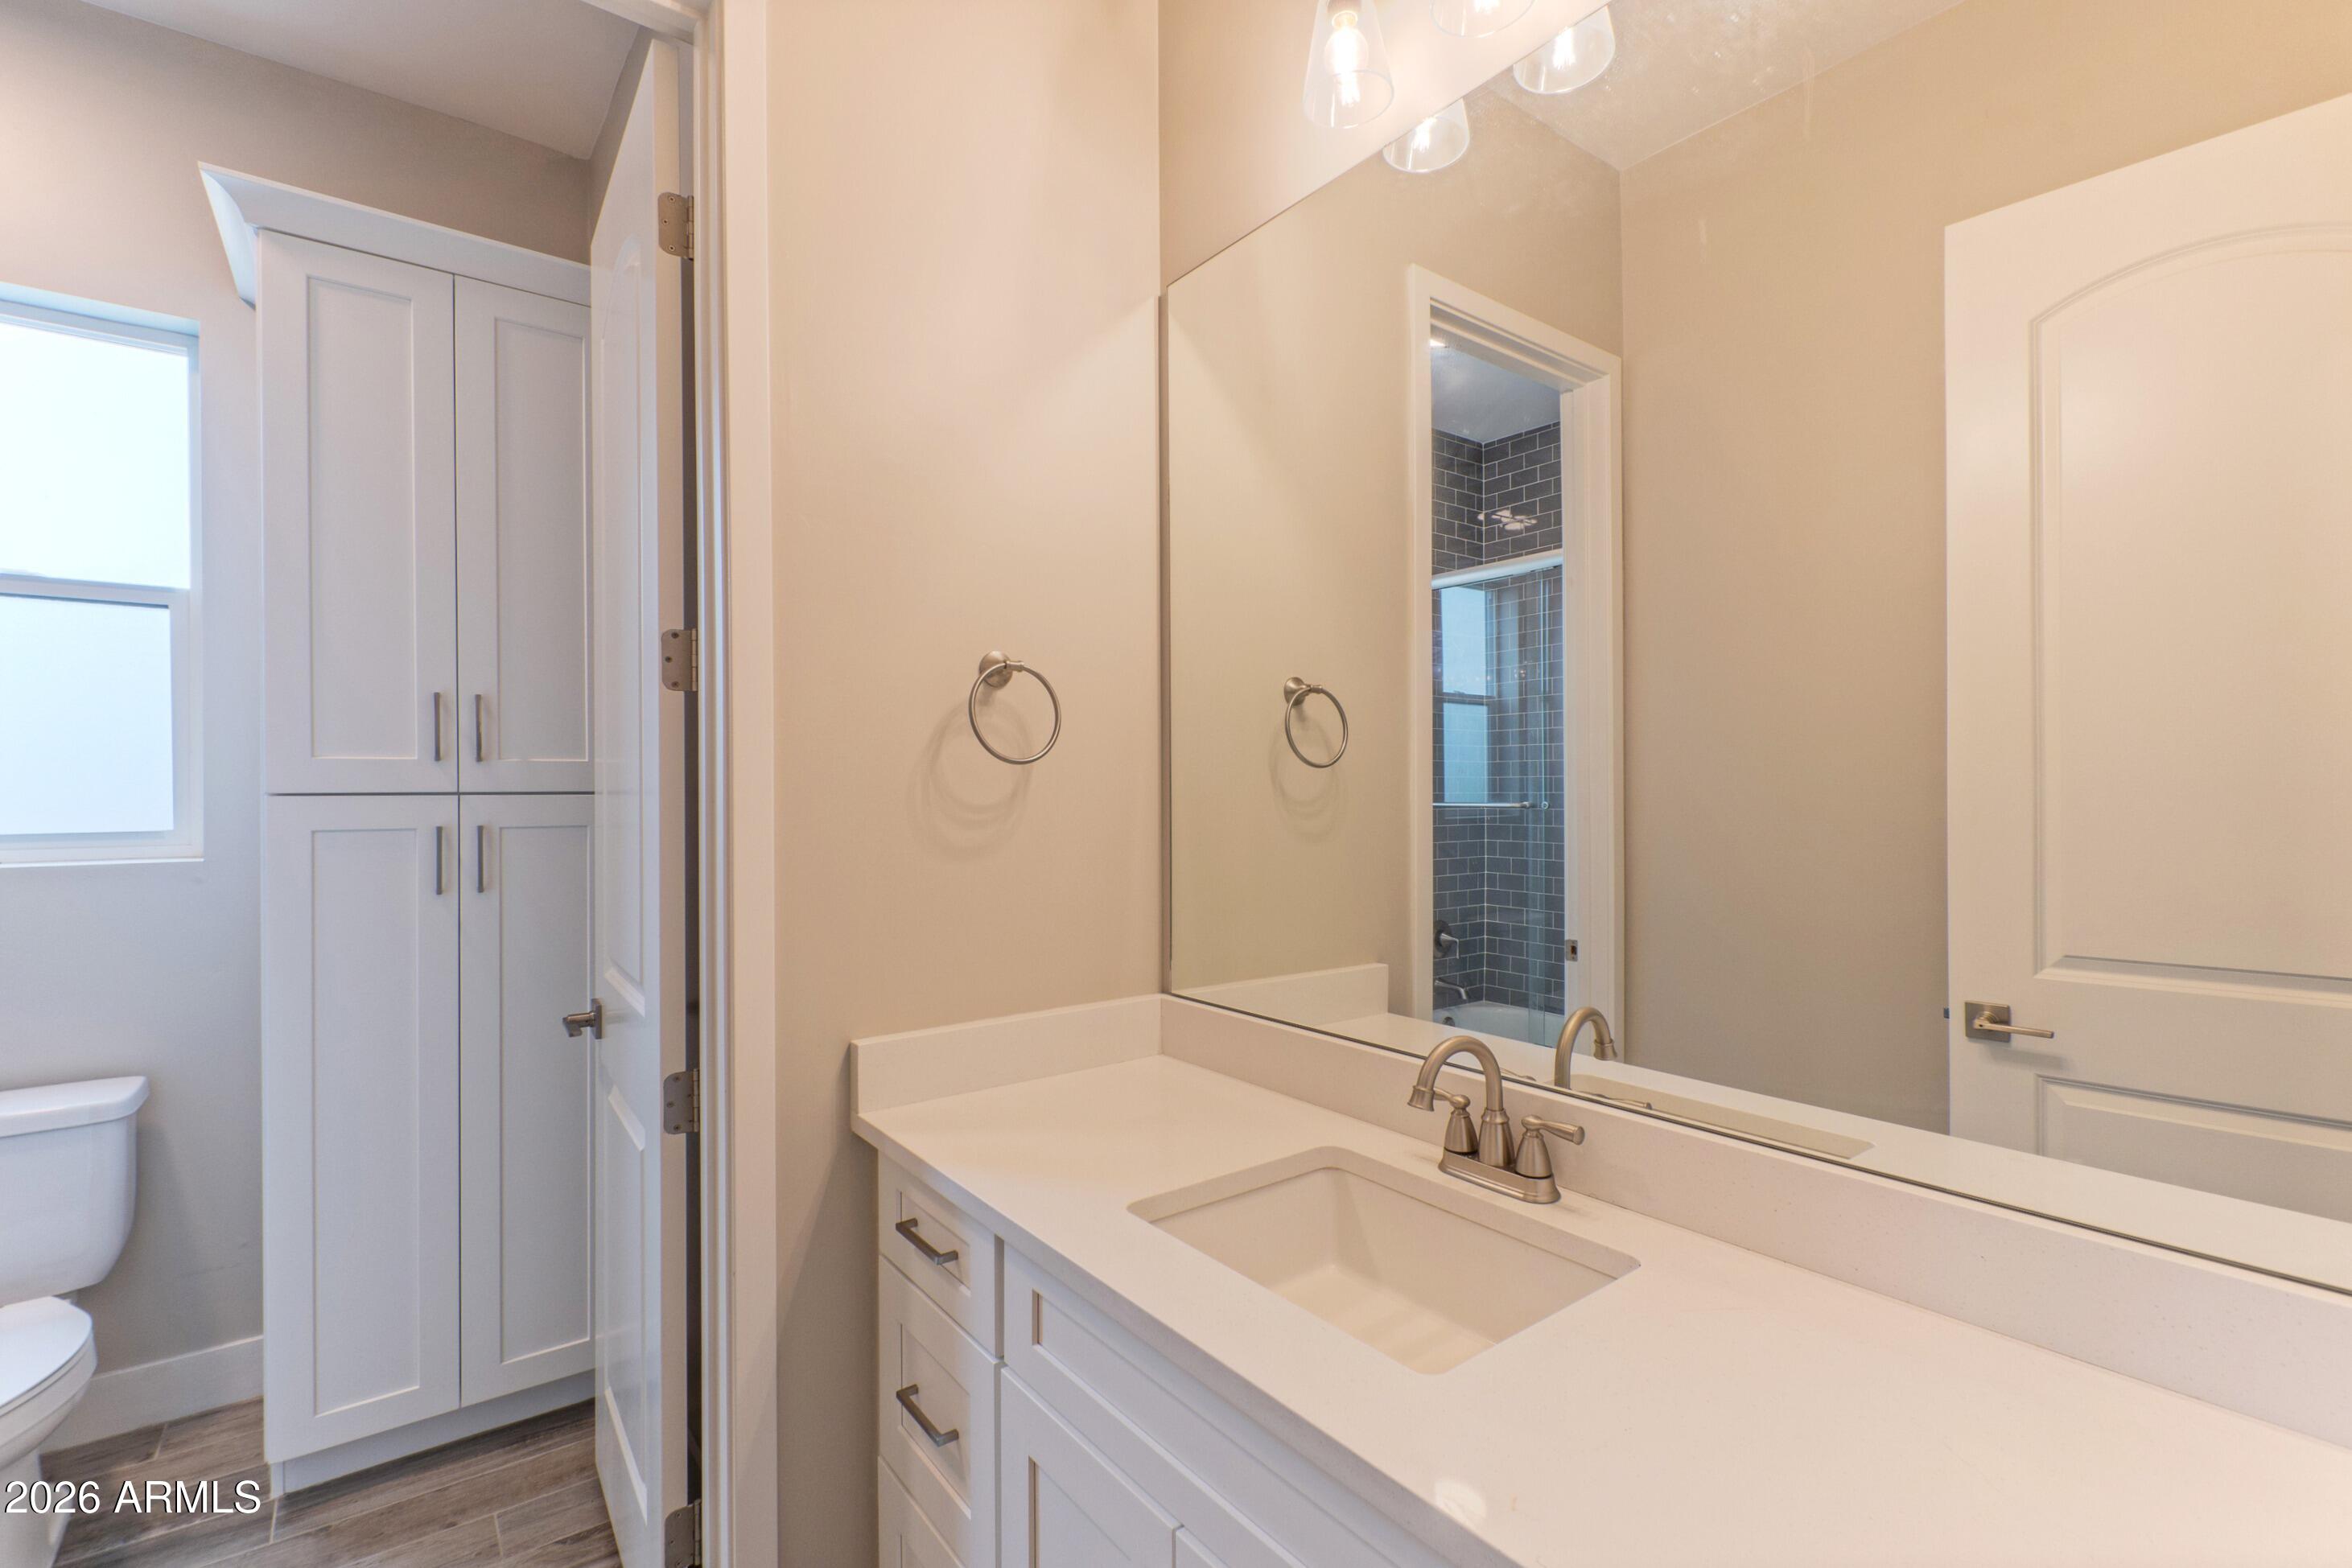
  • Total bathrooms2
  • full bathrooms2
  • Laundry room Inside, Wshr/Dry Hook Up Only
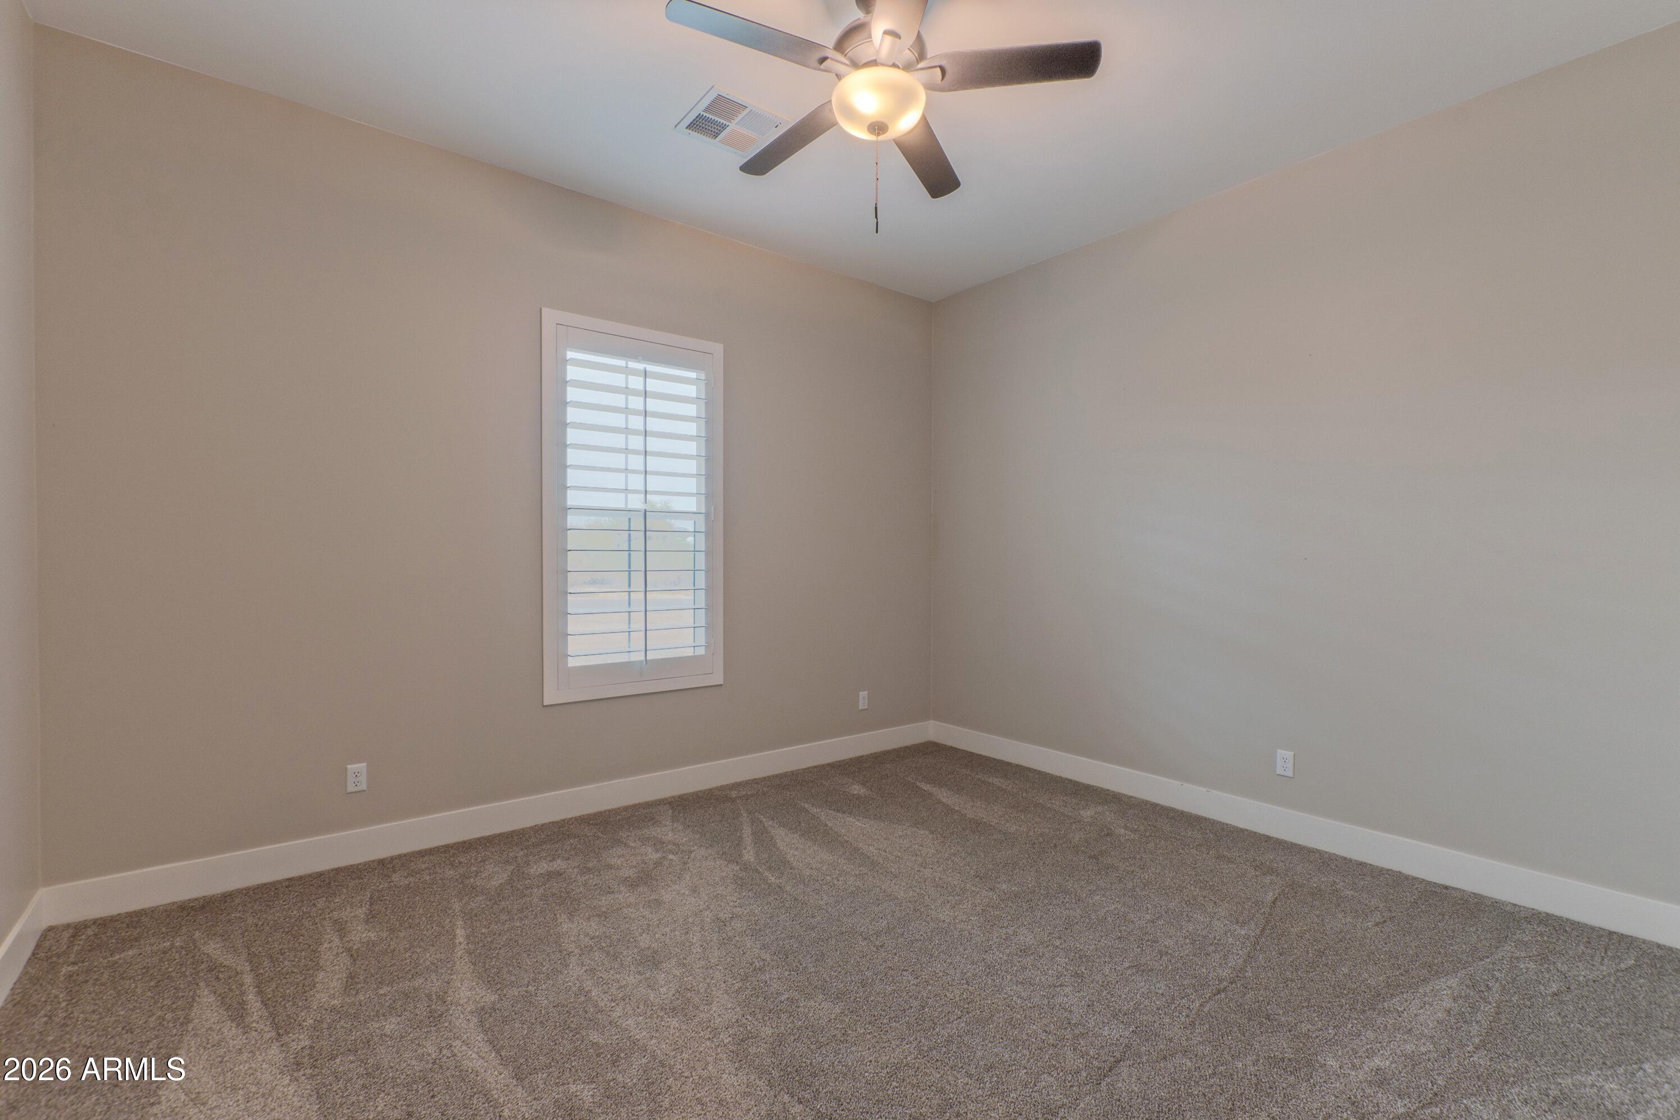
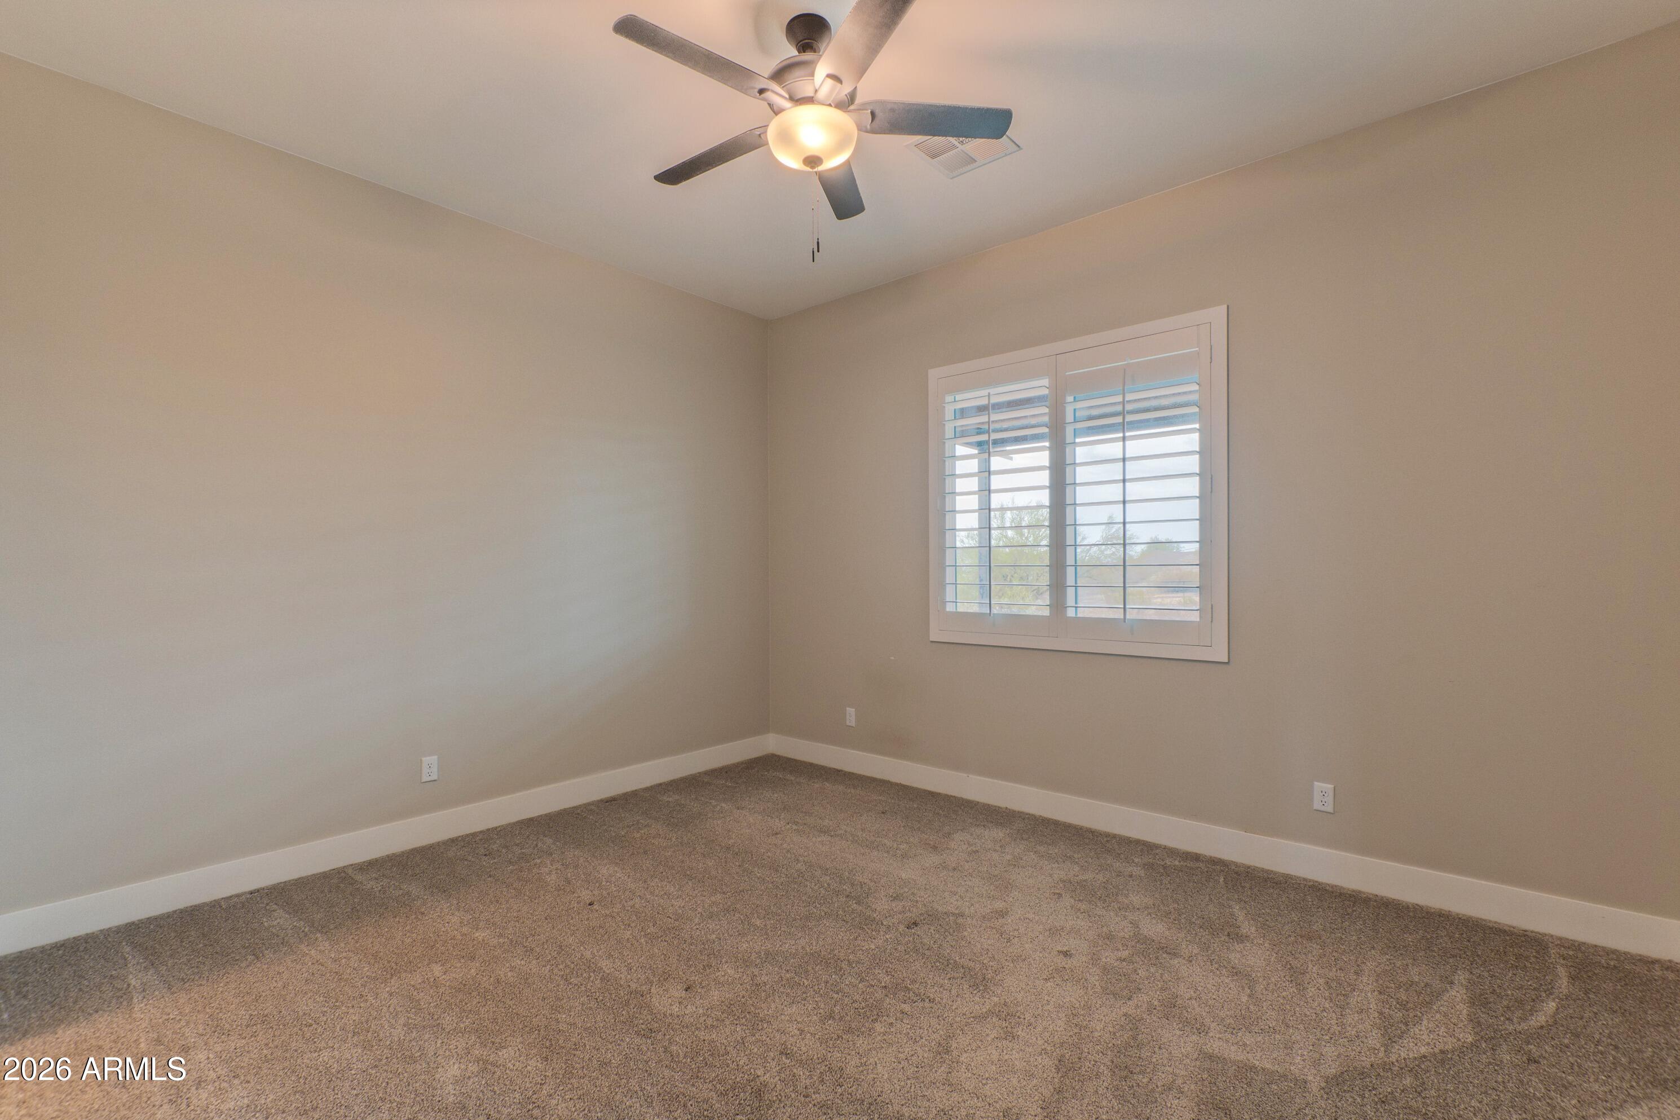
  • Flooring Carpet, Tile
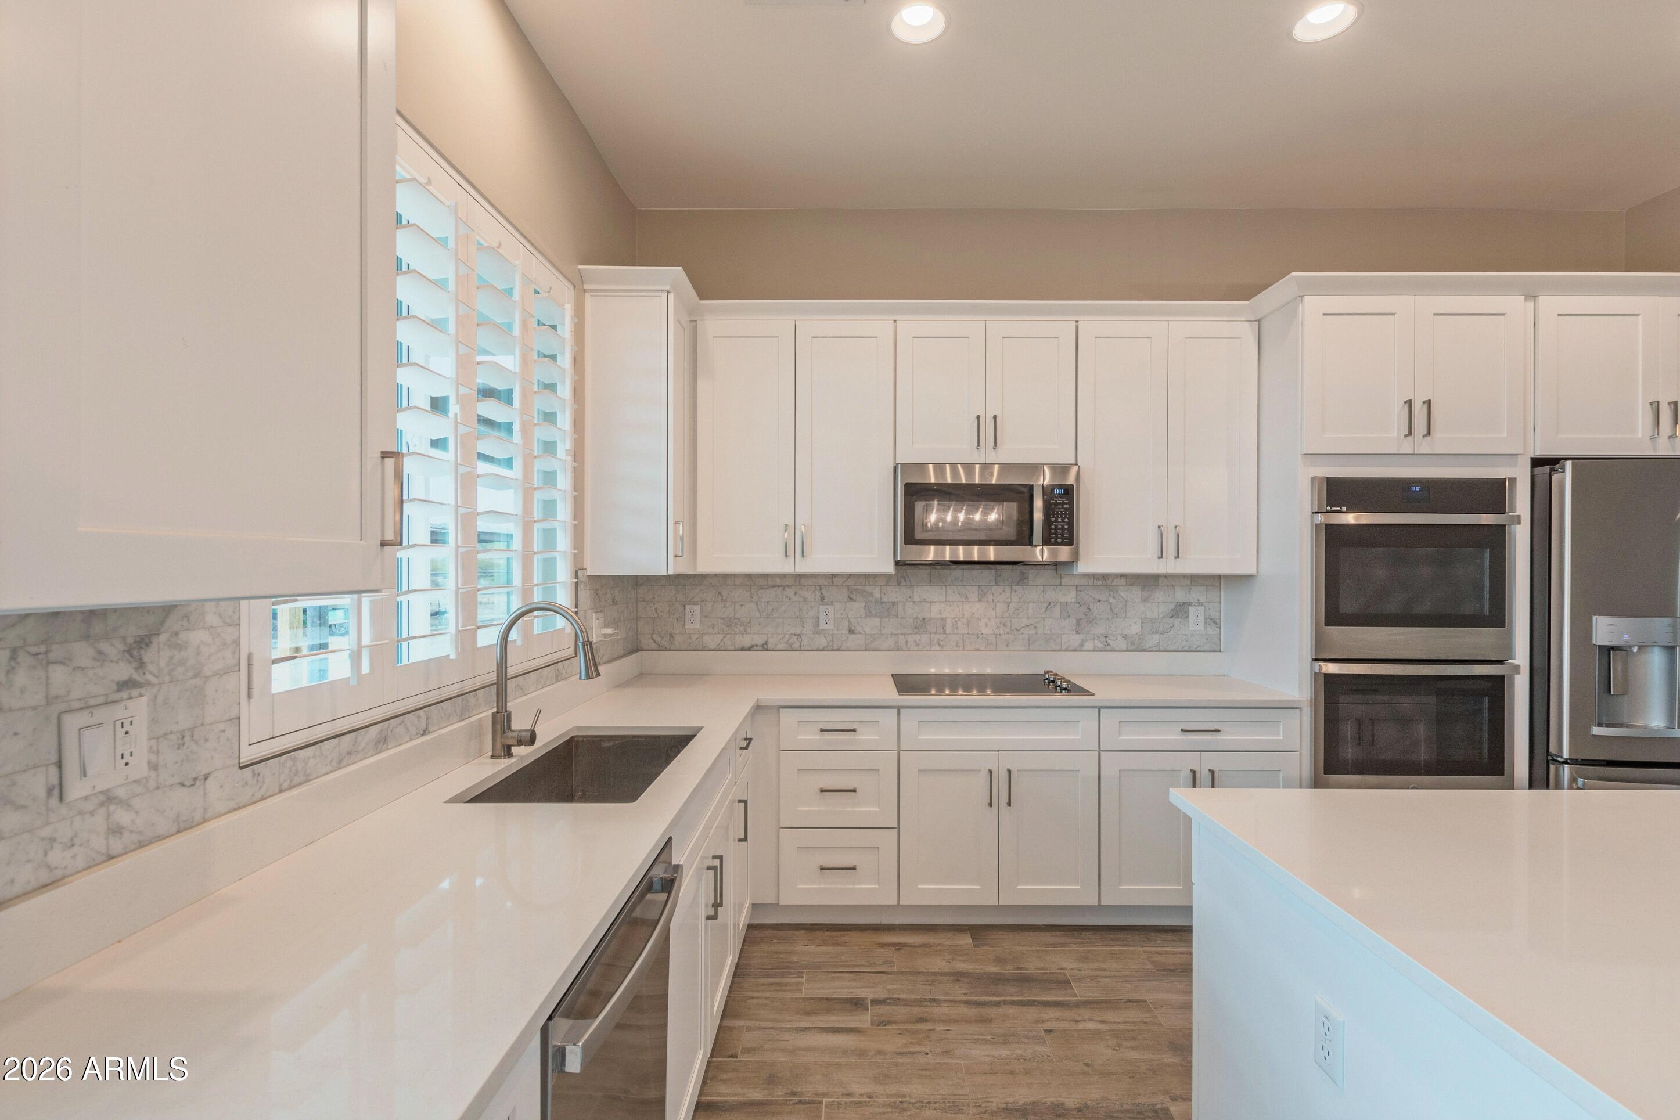
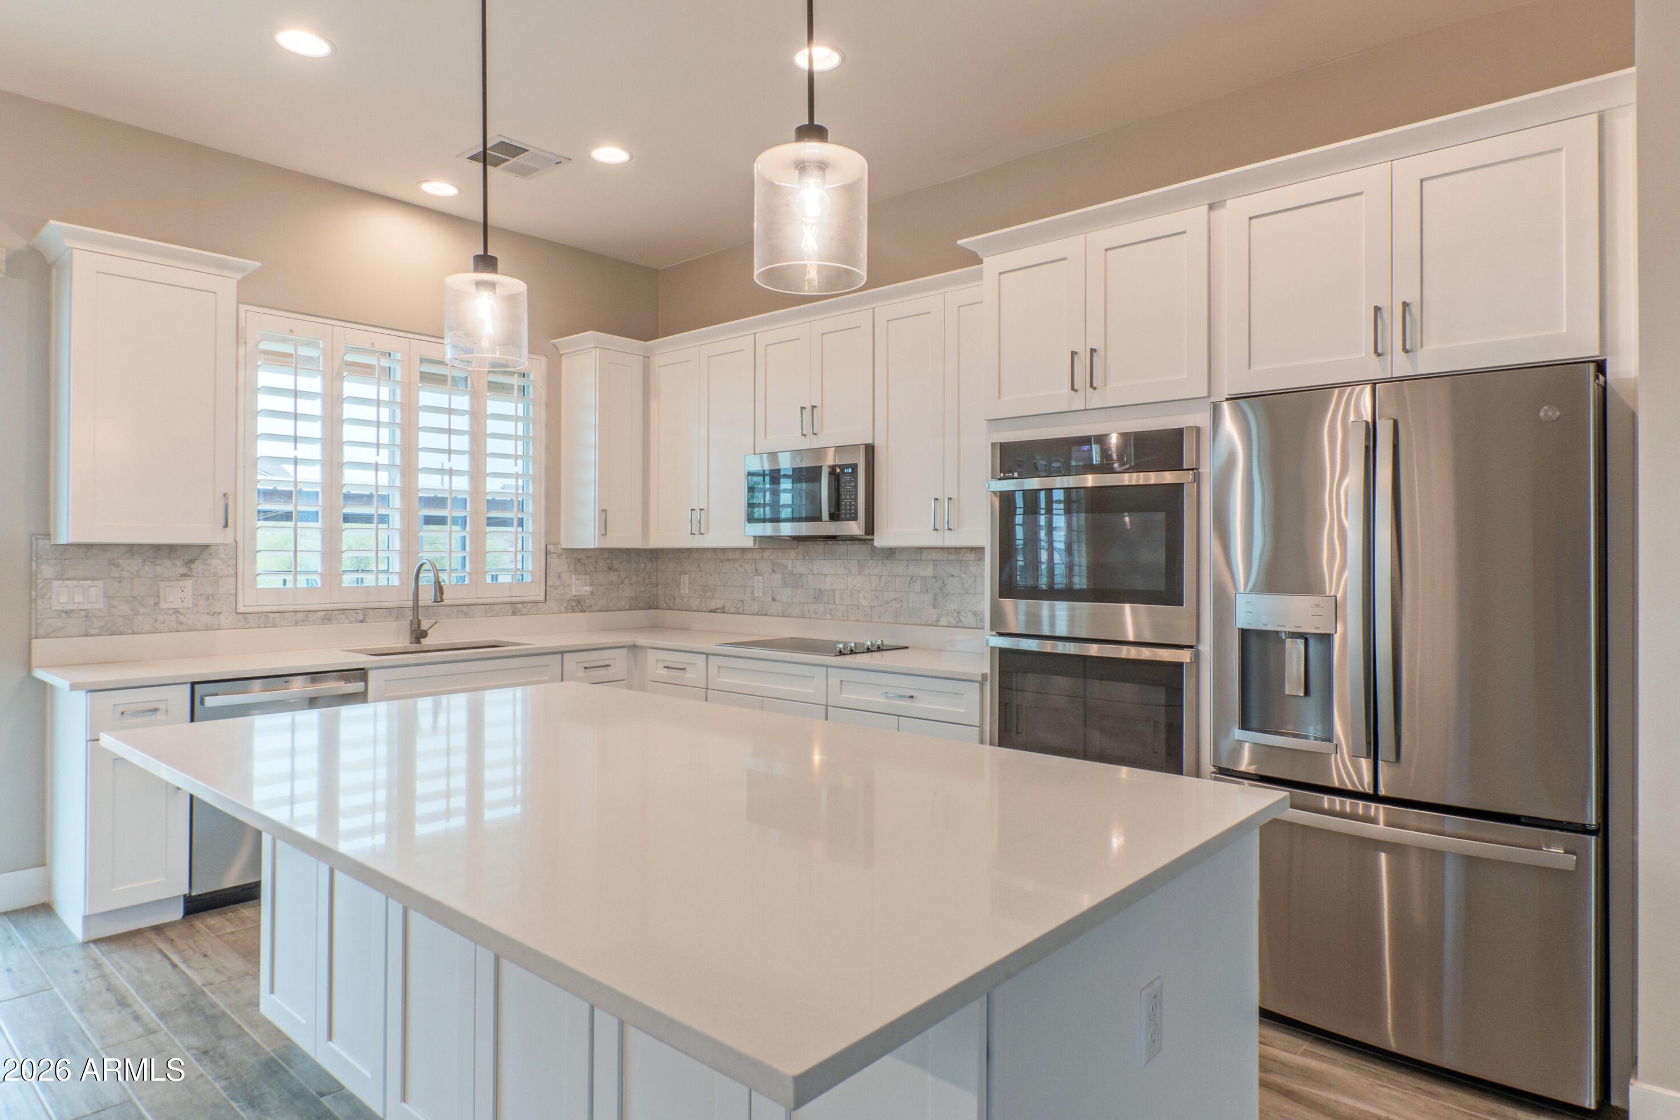
  • APPLIANCES Built-in Microwave, Dishwasher, Disposal, Electric Cooktop
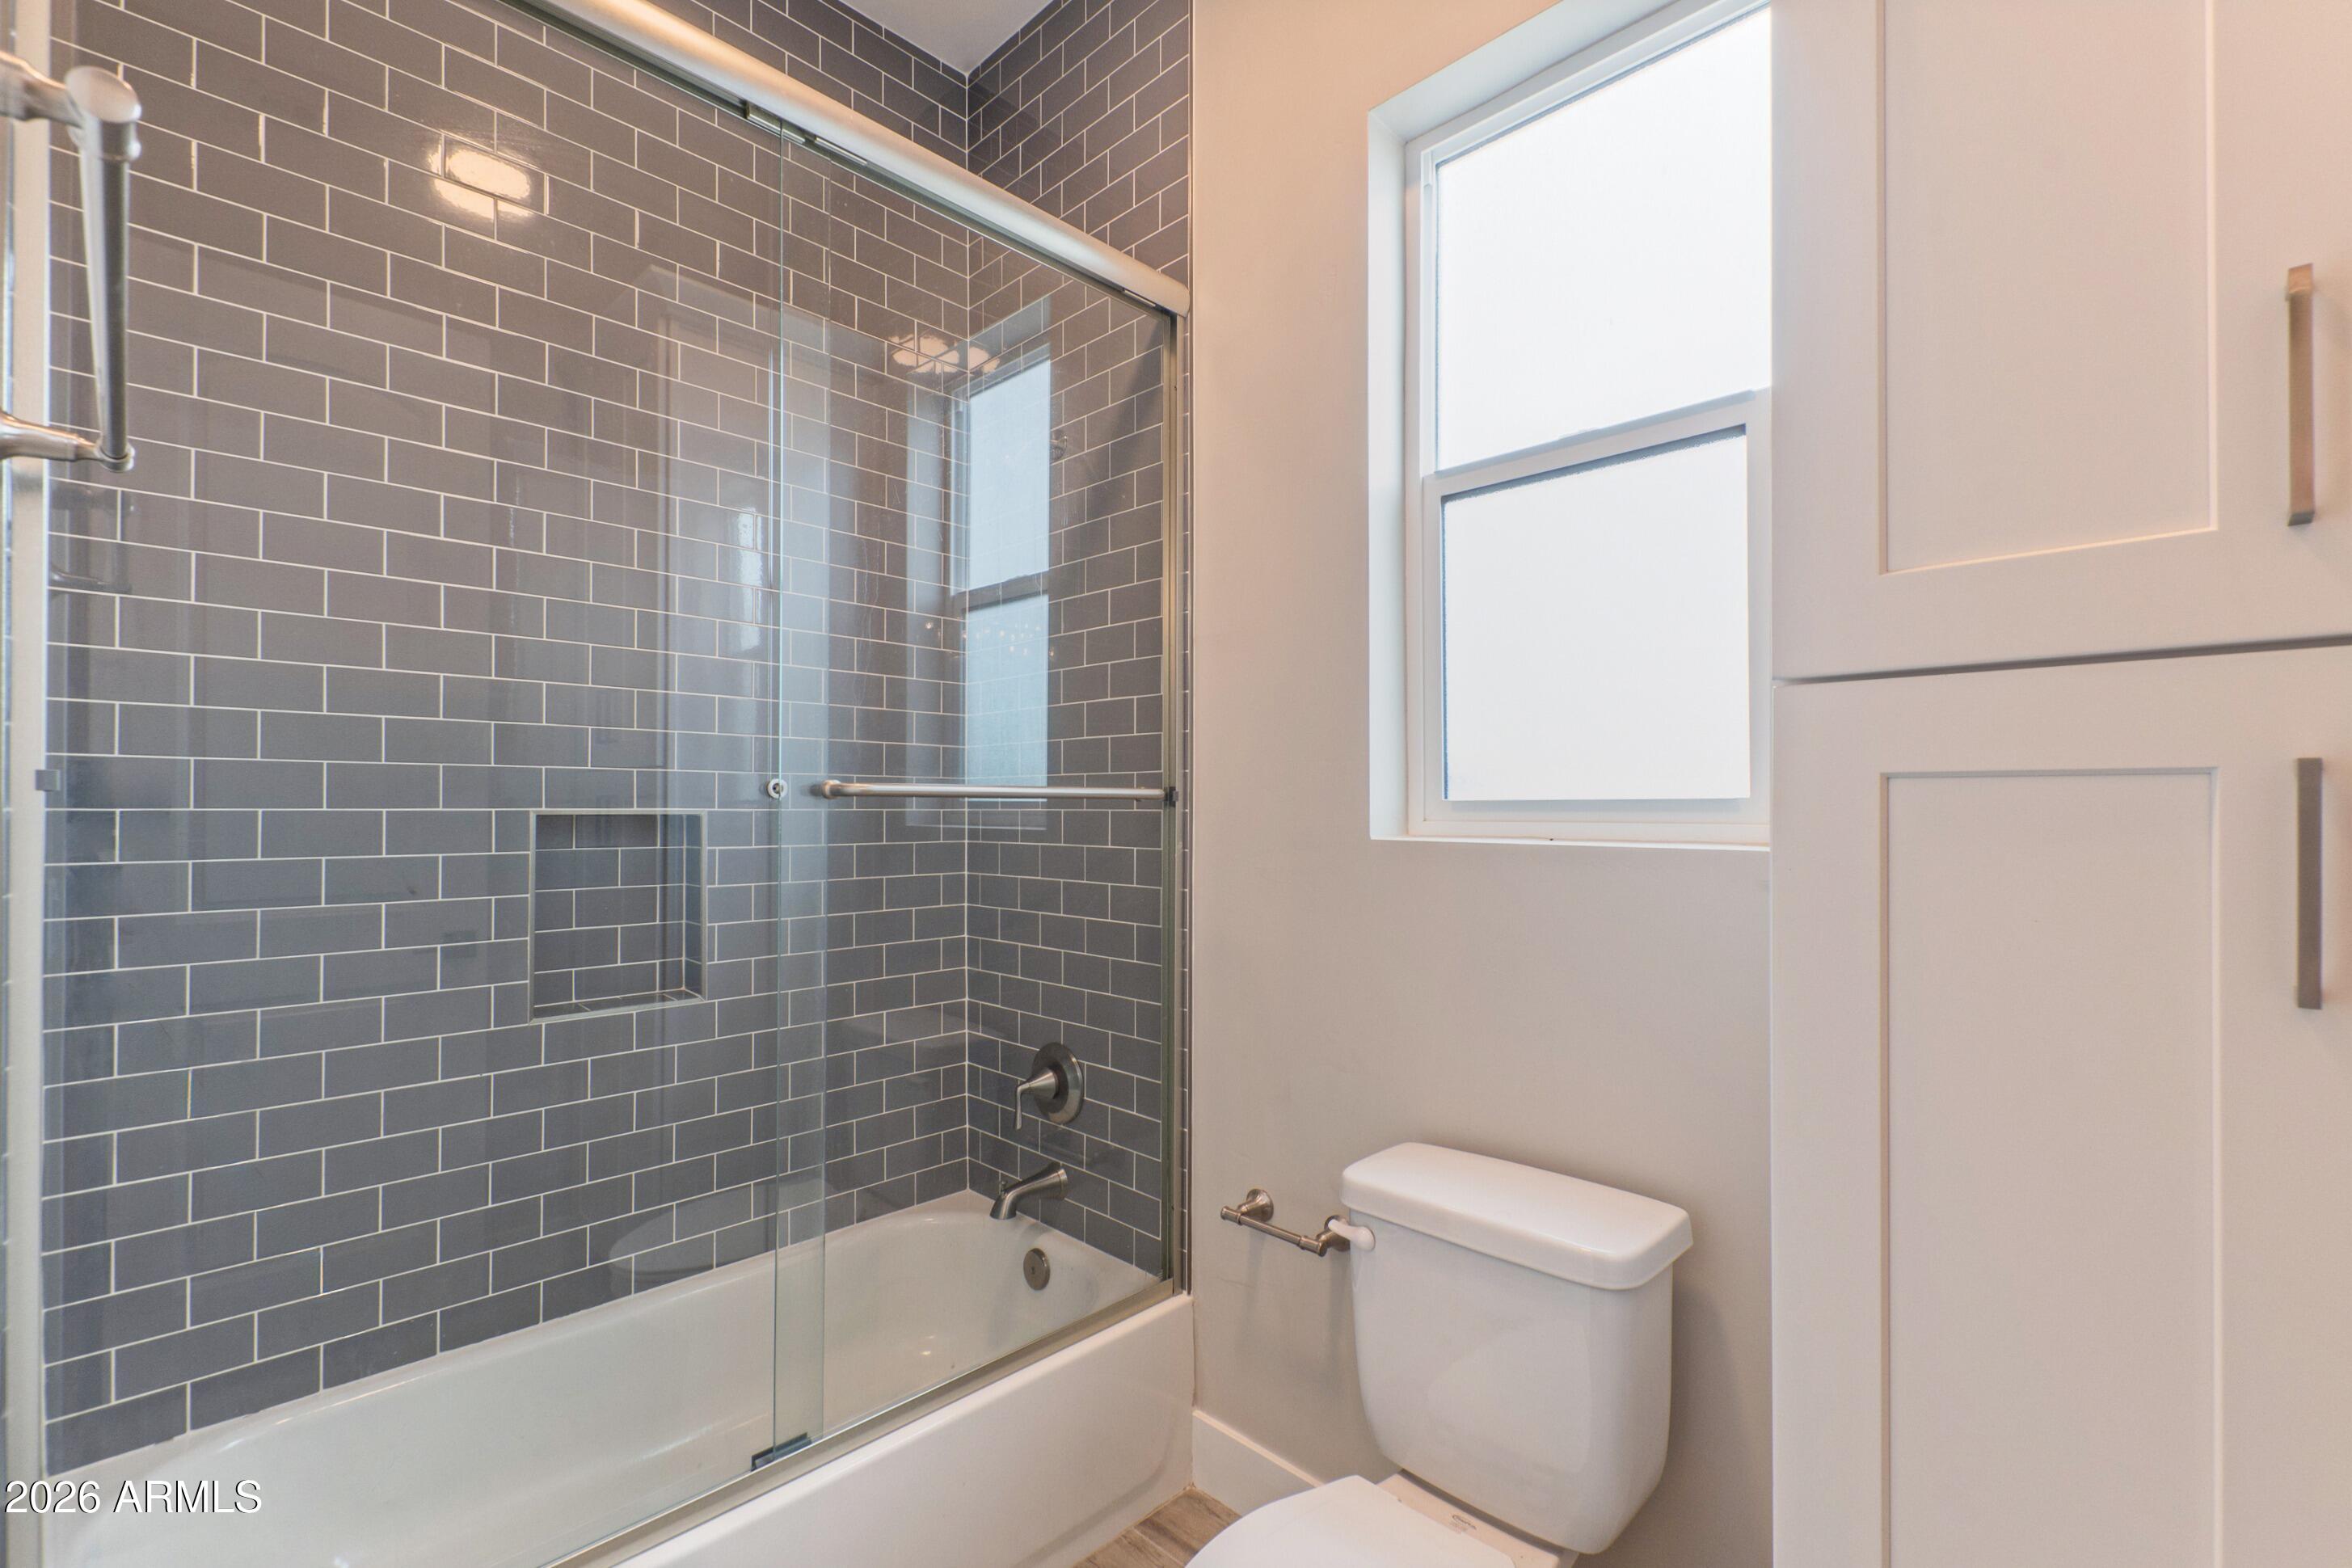
  • other interior Features Walk-in Pantry, Non-laminate Counter, Double Vanity, No Interior Steps, Kitchen Island, Pantry, Full Bth Master Bdrm, Separate Shwr Tub

Area & Lot

  • Status For Sale
  • Living Area2,217 Sq.Ft.
  • Lot Area1.26 Acres
  • MLS® ID7055752
  • TypeResidential
  • YEAR BUILT2023
  • Architecture StylesRanch
  • Elementary SchoolSan Tan Heights Elementary
  • Middle SchoolSan Tan Heights Elementary
  • High SchoolSan Tan Foothills High School
  • School DistrictFlorence Unified School District

Exterior

  • STORIES1
  • Garage Space2.0
  • water SourcePvt Water Company
  • roofTile
  • lot featuresRural, Natural Desert Back, Gravel/Stone Front
  • parkingCircular Driveway, Side Vehicle Entry
  • HEAT TYPEElectric
  • AIR CONDITIONINGCentral Air, Ceiling Fan(s), Programmable Thmstat
  • sewerSeptic Tank
  • other exterior FeaturesStorage

Financial

  • Sales Price$765,000
  • Real Estate Tax $2,415/yr
image

Schedule a Showing

I would love to show you this beautiful property. Select your preferred date and time below. I will contact you shortly to confirm your appointment.

Schedule a Showing

I would love to show you this beautiful property. Select your preferred date and time below. I will contact you shortly to confirm your appointment.

Thank you for your interest in 28343 N MARCHANT Trace, San Tan Valley, AZ 85144. We are reviewing your request and will be in touch shortly!

Mortgage Calculator

Estimate your monthly mortgage payment, including the principal and interest, property taxes, and HOA. Adjust the values to generate a more accurate rate.

All estimates are provided for informational purposes only. Actual amounts may vary.
$0,000 Your Payment 20 15 65
$0,000 Your Payment

Work With Judy

Looking to buy, sell, or just have a question? I'm always available to help and would love to work with you. Contact Judy today to start your home searching journey!

Follow Me on Instagram